
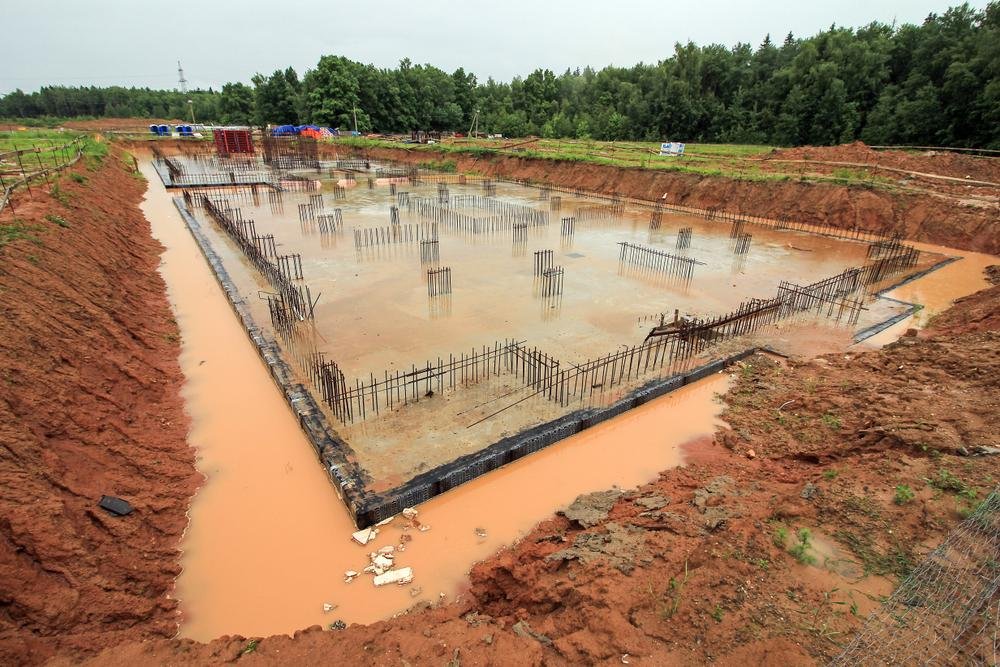
Building a home is one of the biggest investments a family makes. Most homeowners spend months choosing floor tiles, kitchen finishes, paint colours and elevation designs. However, some of the most important decisions happen before the first brick is laid, and many of them remain invisible after the house is completed.
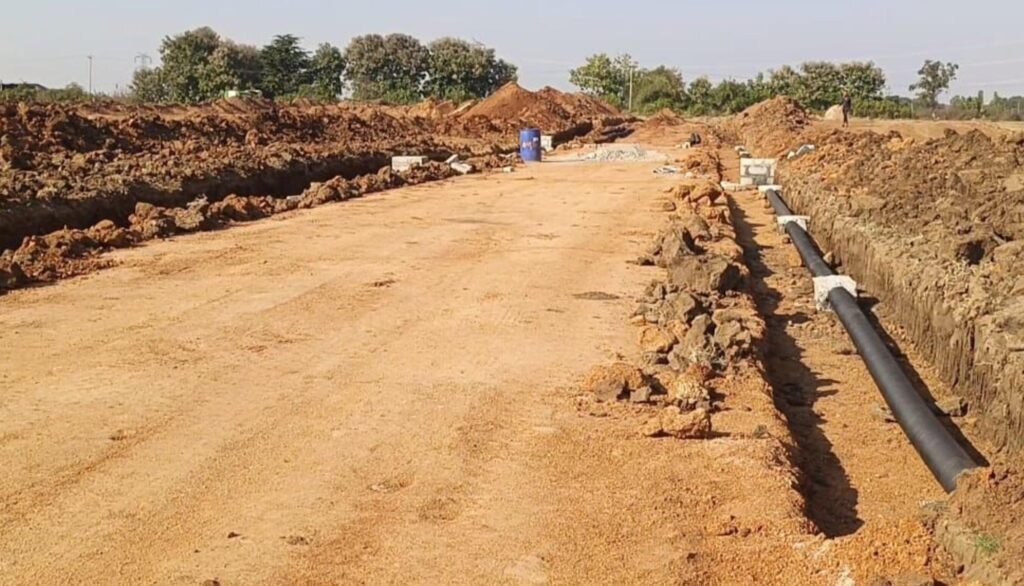
One such decision is how the building site will handle rainwater.
In Hyderabad and surrounding areas of Telangana, seasonal rainfall can expose weaknesses in site grading, foundation protection, external drainage and waterproofing. Water collecting beside a house may appear harmless initially, but repeated moisture exposure can contribute to damp walls, damaged finishes, erosion and long-term maintenance problems.
The solution is not simply to buy better waterproofing chemicals after construction. It is to plan for water before construction begins.
At Dream Project Constructions, we believe that a durable home starts with understanding the ground beneath it and the water that moves across it.
This guide explains how homeowners can plan monsoon-ready house construction in Hyderabad, identify common drainage mistakes and make informed decisions before investing in a new home.
1. Why Rainwater Planning Should Begin Before Construction
Rainwater follows gravity, regardless of how attractive a building elevation looks.
When rain falls on a plot, some water infiltrates the ground, some evaporates, and the remainder flows across the surface. The quantity and direction of that runoff depend on the soil, ground levels, rainfall intensity, surrounding properties and the amount of paved area.
Problems begin when the natural movement of water is ignored.
Consider a residential plot that is slightly lower than the neighbouring road. During heavy rainfall, water may enter from the road, collect around the foundation trenches or remain trapped beside the compound wall. If the site has poor drainage and the surrounding soil stays saturated, construction and finished surfaces may experience additional moisture-related stress.
This does not mean every low-lying plot is unsuitable for construction. It means that the site’s actual conditions must be assessed before the foundation design and finished ground levels are finalised.
A proper site inspection should examine:
- Existing ground levels and the level of the adjoining road.
- The direction in which rainwater naturally flows.
- Nearby open drains, stormwater drains and discharge points.
- Signs of previous waterlogging or erosion.
- Soil conditions and the possibility of filled or disturbed ground.
- The location of neighbouring buildings and boundary walls.
The objective is to identify where the water comes from, where it can safely go and whether the proposed building layout creates any new obstacles.
2. Site Levels: The First Line of Defence Against Waterlogging
One of the most overlooked aspects of residential construction is the relationship between the building’s finished floor level and the surrounding ground.
A house may have a strong reinforced concrete frame and a carefully designed foundation, yet still experience repeated water entry if its entrance, parking area or external paving is poorly planned.
Establish the correct finished floor level
The finished floor level should be established using a proper site survey and an assessment of local drainage conditions. The relationship between the proposed floor, road, entrance, parking area and external ground must be considered together.
There is no single height suitable for every plot. The appropriate level depends on road elevations, approved drawings, accessibility, drainage arrangements and surrounding conditions.
For sloping plots, a survey using a total station or automatic level can help establish existing elevations and identify the amount of cutting or filling required.
Avoid creating water traps
External paving should generally guide surface water away from the building rather than towards it. However, the slope must be coordinated with entrance thresholds, ramps, steps and drainage channels.
A common mistake is to raise the entire parking area without checking how the new level affects the gate, road access and neighbouring properties. Another is to install attractive outdoor tiles with insufficient slope, leaving water to collect in low spots.
Before paving begins, verify the proposed levels and drainage direction. Correcting them at this stage is usually easier than removing completed flooring later.
3. Soil Testing and Foundation Protection
The soil beneath a building influences its foundation requirements, settlement behaviour and response to changes in moisture.
Two neighbouring plots can have different ground conditions. One may contain dense natural soil, while another may include loose filling, soft material or variable soil layers.
This is why foundation design should not be based solely on what was used for a nearby house.
Understand the importance of a soil investigation
A geotechnical investigation helps establish relevant soil characteristics and the information needed for foundation design. Depending on the project, the investigation may assess soil strata, groundwater conditions and bearing characteristics.
The structural engineer uses the investigation results, building loads and applicable design requirements to determine a suitable foundation system.
This becomes particularly important where there is evidence of filled land, unusual soil conditions, previous settlement or significant differences in ground elevation.
Prevent uncontrolled water accumulation
Excavated foundation trenches should be protected against avoidable water accumulation during construction. If rainwater enters an excavation, the site team should assess the condition of the soil and excavation before proceeding.
Simply pumping out visible water does not automatically restore disturbed soil to its original condition. Softened, eroded or loosened material may require inspection and corrective action.
Foundation preparation should proceed only after the responsible engineer confirms that the founding surface is suitable.
Protect the exposed foundation
Where specified by the design, appropriate protective treatments, drainage arrangements and backfilling practices can reduce moisture-related problems.
Backfill material should be suitable for the application and placed in controlled layers with appropriate compaction. Dumping loose soil around a completed foundation and leaving it to settle naturally can create depressions that later collect rainwater.
The right solution depends on the foundation system and site conditions, not on a universal construction shortcut.
4. External Drainage: Where Should the Rainwater Go?
A drainage system is effective only when it has a suitable destination.
Installing a channel along the compound wall may appear sufficient, but the system can fail if its gradient is incorrect, its outlet is blocked or the receiving drain cannot accommodate the discharge.
Plan drainage before paving
The site drainage plan should identify collection points, channel locations, gradients, inspection points and the final discharge route.
Where permitted and technically suitable, surface drains can direct runoff towards an authorised stormwater system or another approved discharge point.
Do not direct water into a neighbouring property, a sanitary sewer or a location where it may cause erosion or flooding. Local regulations and the actual capacity of the receiving system matter.
Use covered drains carefully
Covered drainage channels can improve the appearance of parking areas and walkways. However, they need access for cleaning and inspection.
Leaves, construction debris, mud and plastic waste can gradually reduce drainage capacity. A channel that cannot be inspected or cleaned becomes a hidden maintenance problem.
Provide accessible inspection points where appropriate, and ensure that grates can be removed safely for maintenance.
Consider roof runoff separately
Roof rainwater should be collected through properly sized gutters or designed roof drainage outlets and carried through suitable downpipes.
The discharge point should be coordinated with the site drainage plan. Allowing concentrated roof runoff to fall beside the foundation can erode soil, splash dirty water onto external walls and create persistent damp areas.
Where rainwater harvesting is planned, the collection and storage system should be designed with appropriate filtration, overflow arrangements and maintenance access.
5. Waterproofing Is a System, Not a Single Product
Many homeowners search for the best waterproofing solution after noticing damp patches on their walls. The problem is that the visible stain may be far from the actual point where water enters.
Moisture can originate from roof leakage, plumbing defects, rainwater penetration through external walls, poorly detailed balconies, ground moisture or water trapped against below-ground elements.
Applying a coating without identifying the source may hide the symptom temporarily while the underlying problem continues.
Roof waterproofing
Terraces should have suitable drainage falls, correctly detailed outlets and waterproofing systems compatible with the substrate and intended use.
Particular attention is needed around parapet-wall junctions, pipe penetrations, rainwater outlets and movement joints.
The system should be installed according to the manufacturer’s specifications and the approved construction details. Any required testing should be completed before protective screeds or finishes conceal the waterproofing layer.
External walls and windows
Cracks, poorly sealed joints and defective window interfaces can allow wind-driven rain to enter the building.
External plaster, sealants, flashing details and window installations should be checked as a coordinated system. Painting over a damp wall without correcting the source is not a reliable repair strategy.
Bathrooms, balconies and wet areas
Waterproofing in bathrooms and balconies requires careful treatment of corners, pipe penetrations, floor outlets and junctions between horizontal and vertical surfaces.
The installation should be inspected and tested as specified before tiles are laid.
A useful rule for homeowners is to document waterproofing work with photographs before it becomes concealed. These records can help during inspections, repairs and future maintenance.
6. Why Compound Walls and Parking Areas Need Attention
Water problems do not stop at the main building.
Compound walls, parking areas, ramps and outdoor walkways can influence how water moves across the entire property.
A compound wall built across the natural drainage path may unintentionally act like a barrier, trapping runoff on one side. Similarly, a raised tiled parking area can direct water towards the entrance if the levels are not coordinated.
During planning, examine the property as one drainage system rather than a collection of separate construction items.
Useful checks include:
- Confirming the slope of parking tiles before installation.
- Providing suitable drainage near ramps and low points.
- Checking whether compound-wall details interfere with natural runoff.
- Avoiding uncontrolled discharge near foundations and retaining structures.
- Ensuring that drains remain accessible after landscaping.
Retaining walls and significant changes in ground level require appropriate engineering design. Drainage behind a retaining wall is especially important because water pressure can create additional loads on the structure.
7. Construction Scheduling During the Monsoon
Weather cannot be controlled, but construction activities can be planned around predictable risks.
Earthwork, foundation excavation, external plastering, terrace waterproofing and painting may require different precautions during wet weather.
A construction schedule should identify activities that are particularly vulnerable to rainfall and establish procedures for protecting completed work.
For example, exposed excavations may need temporary diversion channels or protective measures. Cement, steel and other materials should be stored according to their handling requirements. Concrete work should follow the approved mix, placement and curing procedures, with precautions appropriate to the weather conditions.
Rainfall does not automatically make every concrete pour impossible, but uncontrolled water entering fresh concrete can compromise the intended quality. The site engineer should assess conditions and follow the approved method statement rather than allowing work to continue blindly.
Maintain a simple site record containing rainfall observations, photographs, inspection notes and corrective actions. This creates accountability and helps identify recurring drainage problems before they become expensive repairs.
8. Common Mistakes That Increase Repair Costs
Several mistakes repeatedly create avoidable problems in residential projects.
Mistake 1: Finalising levels without a survey
Guessing ground levels can result in incorrect slopes, awkward entrance heights and water accumulation.
Better approach: establish reliable site levels and coordinate them with the building and drainage drawings.
Mistake 2: Depending entirely on waterproofing chemicals
No coating can compensate for every underlying design or drainage defect.
Better approach: identify the moisture source, correct the underlying problem and select a suitable waterproofing system.
Mistake 3: Covering drains without inspection access
A hidden blockage may remain unnoticed until heavy rainfall exposes the problem.
Better approach: provide suitable access points and a realistic cleaning plan.
Mistake 4: Ignoring neighbouring ground conditions
Changes to ground levels and drainage can affect adjacent properties and may create disputes.
Better approach: assess runoff routes and comply with applicable requirements before modifying the site.
Mistake 5: Skipping quality checks before finishes
Once tiles, screeds or landscaping conceal critical details, defects become harder to inspect and repair.
Better approach: introduce inspection hold points before concealed work is covered.
The principle is simple: preventing a defect during construction is generally more practical than locating and repairing it after occupation.
9. A Practical Monsoon-Readiness Checklist for Homeowners
Before construction begins:
- Arrange a site survey and establish existing ground levels.
- Review soil investigation requirements with the structural engineer.
- Identify potential sources of runoff and waterlogging.
- Coordinate finished floor levels, parking levels and drainage routes.
- Review foundation and waterproofing details.
- Confirm the proposed rainwater discharge arrangements.
During construction:
- Inspect excavations after significant rainfall.
- Protect materials and unfinished work appropriately.
- Check slopes before external paving is completed.
- Photograph waterproofing details before covering them.
- Verify drainage outlets and access points.
- Record inspections and resolve defects before proceeding.
Before handover:
- Check terrace outlets and accessible drainage channels.
- Inspect external walls, windows and wet areas.
- Confirm that surface water moves towards the intended collection points.
- Remove construction debris from drains.
- Retain drawings, warranties, product details and inspection records.
- Establish a routine for cleaning gutters and checking drainage before the rainy season.
This checklist should supplement, not replace, the project-specific drawings, specifications and inspections required by qualified professionals.
10. Building for the Next Ten Years, Not Just the Handover Day
A home should perform well long after the contractor leaves the site.
That requires decisions that are not always visible in photographs: correct levels, suitable foundation design, properly executed waterproofing, accessible drainage and disciplined quality control.
For homeowners planning house construction in Hyderabad, these measures can help reduce avoidable maintenance, improve the building’s resistance to water-related problems and make future repairs easier to manage.
The best construction decisions are often the ones that prevent a problem nobody ever gets to see.
At Dream Project Constructions, our approach is to combine practical site execution with careful planning, transparent communication and attention to the details that influence long-term performance.
Whether you are planning a new independent house, a renovation or improvements to an existing property, consider drainage and moisture protection early in the process rather than treating them as finishing-stage expenses.
Planning a Home Construction or Renovation Project?
Dream Project Constructions works towards delivering residential and civil construction solutions with a focus on practical engineering, workmanship and project planning.
Before starting your project, arrange a site assessment and review the ground conditions, building requirements and drainage strategy with qualified professionals.
A well-planned home is not simply one that looks good on completion. It is one that continues to perform as intended through changing seasons.
Dream Project Constructions
Plan. Build. Transform.
Frequently Asked Questions
1. How can I prevent waterlogging around my house?
Start by checking ground levels, drainage slopes, roof-water discharge and the condition of external drains. The appropriate solution depends on the site’s elevation and the available lawful discharge route.
2. Is waterproofing enough to prevent damp walls?
Not always. Dampness may result from roof leakage, plumbing defects, external-wall penetration, ground moisture or inadequate drainage. Identifying the source is essential before selecting a repair system.
3. Should soil testing be done before building a house?
A suitable geotechnical investigation helps the design team understand ground conditions and make informed foundation decisions. The investigation requirements depend on the site and proposed structure.
4. When should terrace waterproofing be inspected?
Inspect it during installation, before it is concealed by subsequent layers, and conduct any specified tests before completing the final finish.
5. How often should residential drains be cleaned?
Inspect them before the rainy season and after significant storms, and clean them whenever debris or sediment restricts flow. Properties with trees or heavy debris may need more frequent maintenance.
6. Can drainage problems be corrected after a house is completed?
Many can be improved, but the available options depend on the cause, property levels, access and discharge arrangements. Early planning usually provides more options and avoids unnecessary demolition.